Process
How we work with clients
A clear, collaborative path from first conversation to finished building. Every phase is designed to keep the design intent intact and the client informed.
Discovery
Every project begins with a conversation. We listen first—learning how you live, work, and what you want the space to achieve. Whether you are a developer shaping a multi-unit building, an operator refining a commercial environment, or a homeowner reimagining a residence, we align on program, budget, schedule, and ambition before any lines are drawn. Site conditions, zoning, and opportunities are studied early so the design starts from a place of clarity.
Concept
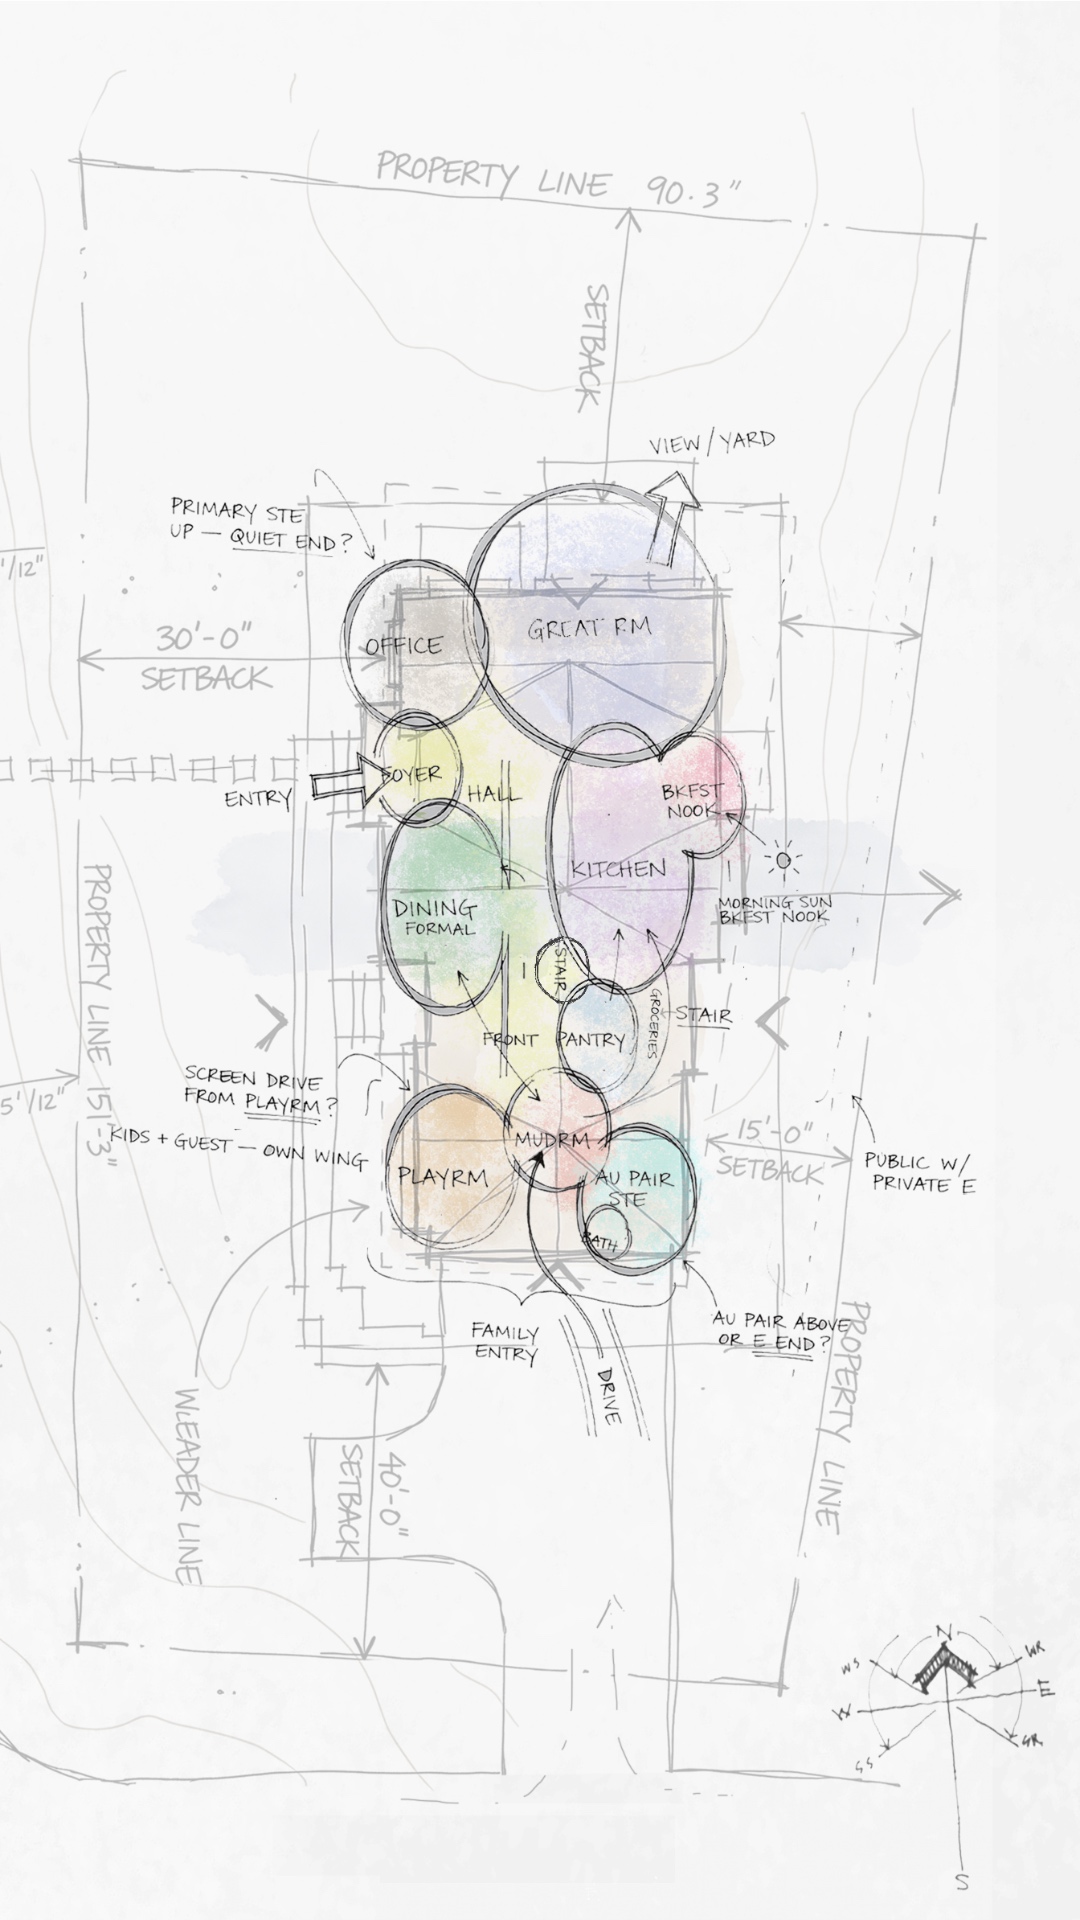
Intent becomes form. We explore massing, proportion, and spatial flow through sketches, study models, and schematic plans. This phase is collaborative: we present options, listen to your response, and refine the direction until the concept feels inevitable. For renovations and additions, we design with restraint—honoring the existing architecture while opening it to something better.
Development
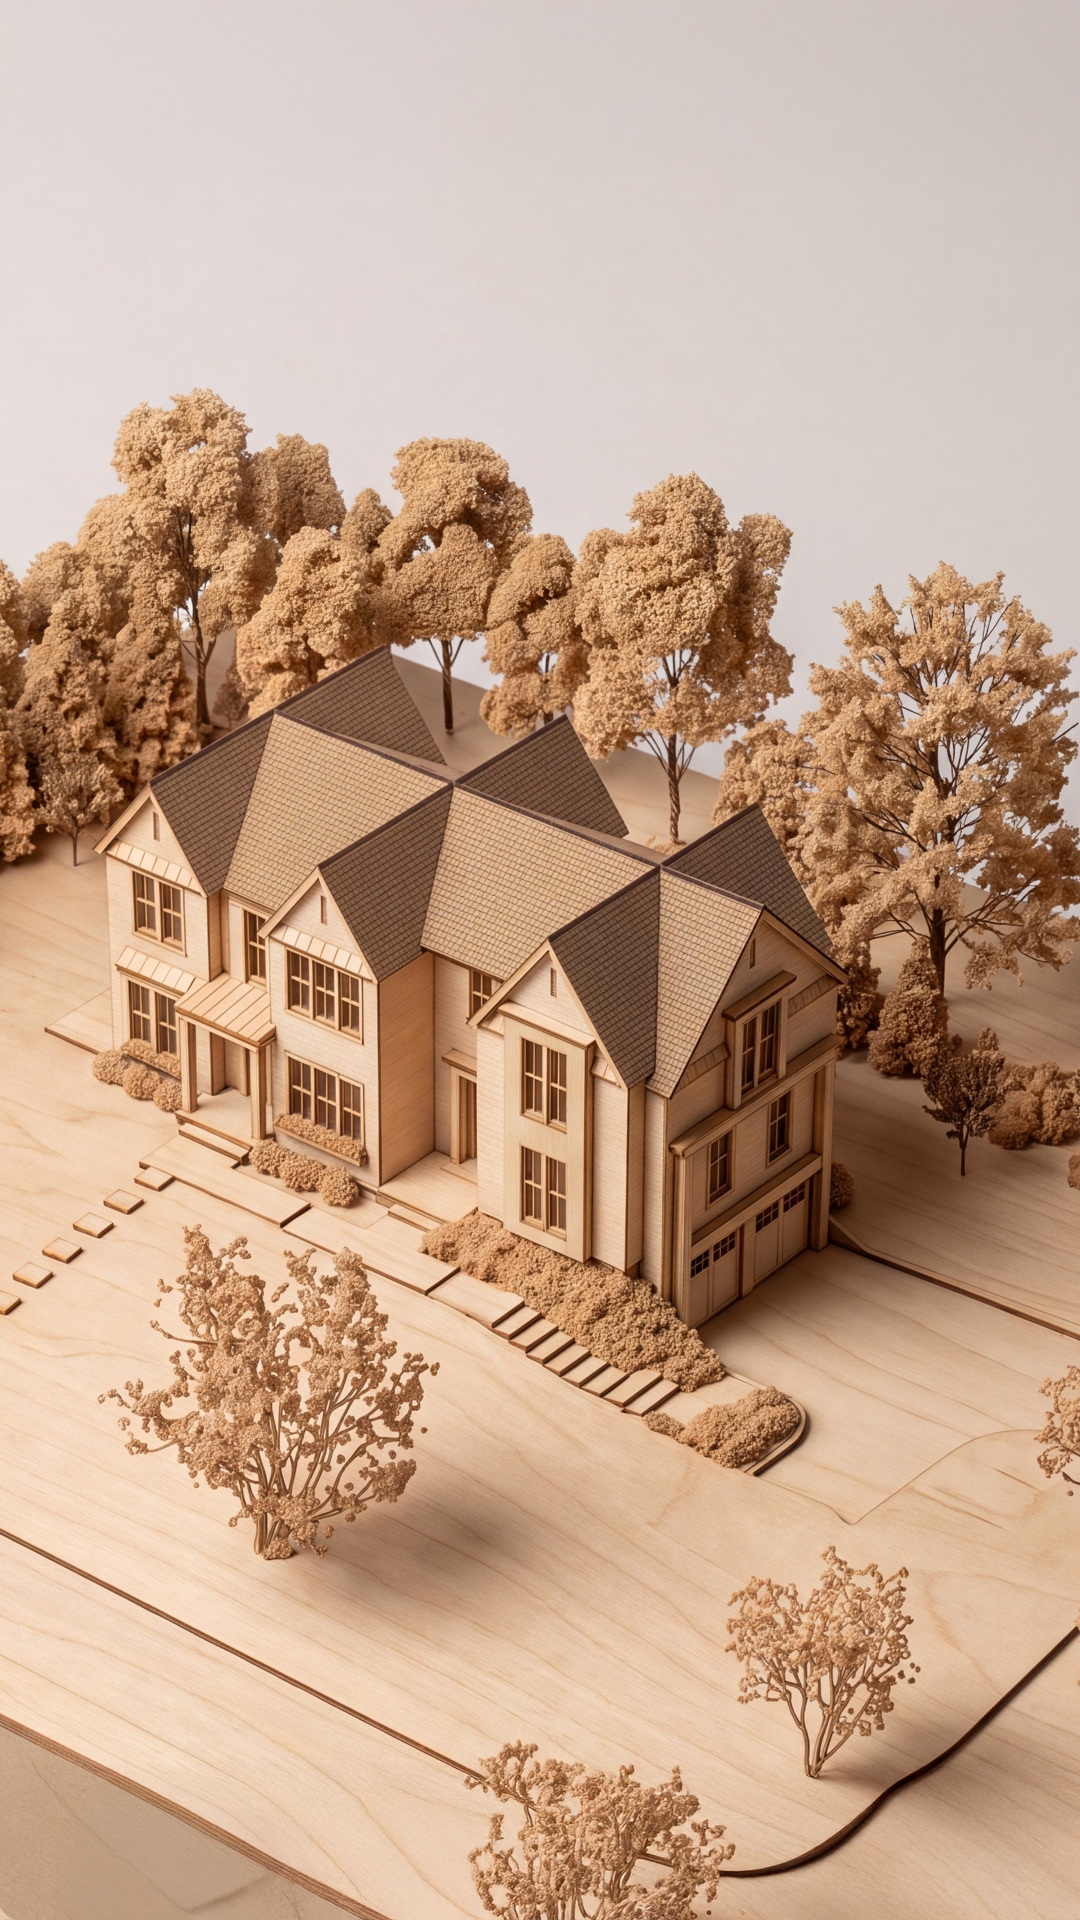
The concept is tested and detailed. Floor plans, elevations, and sections are developed with precision. Materials, fixtures, and finishes are selected with care, balancing performance, beauty, and budget. Every decision is made with the whole in mind so that the finished building reads as a single, coherent vision.
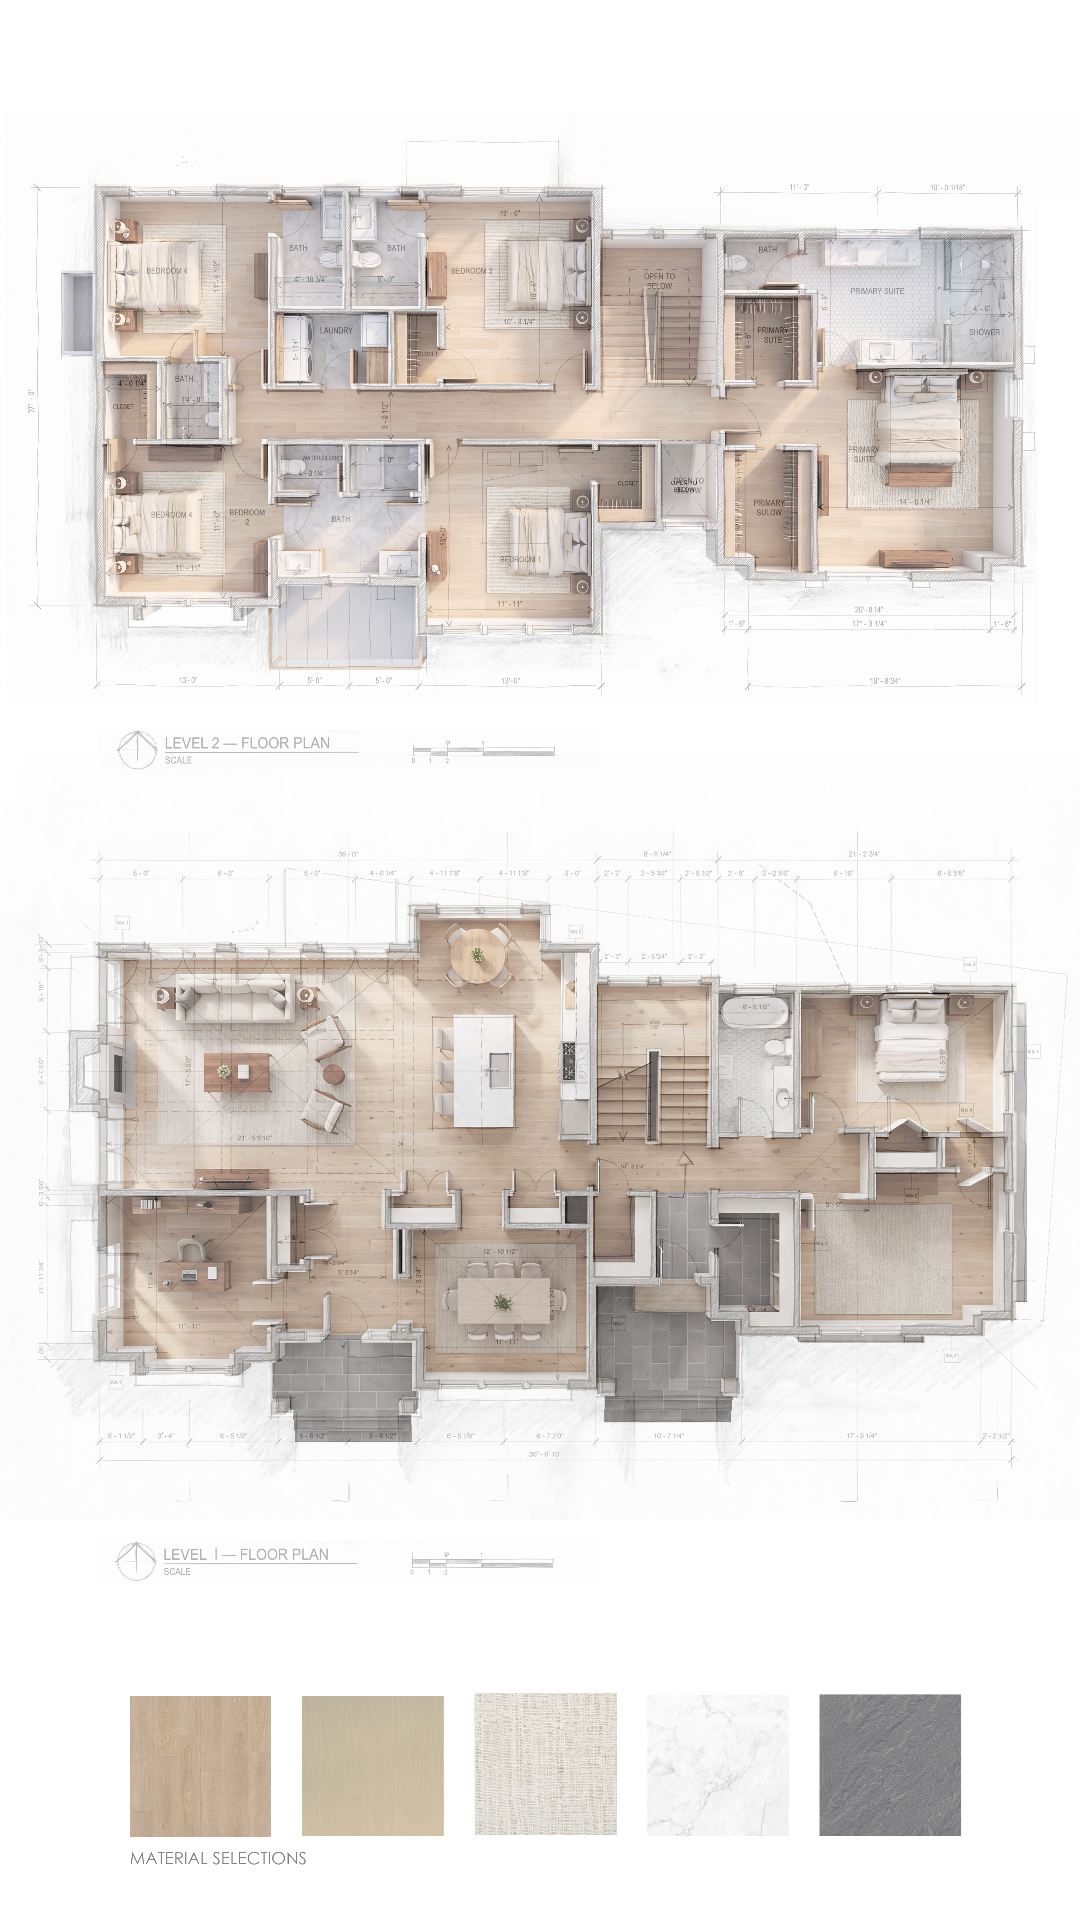
Documentation
We prepare the drawings, specifications, and permit packages that turn design into reality. Our documentation is thorough and coordinated, giving contractors, consultants, and jurisdictions the information they need to move forward with confidence. We stay engaged through approvals and value-engineering conversations to protect the design intent.
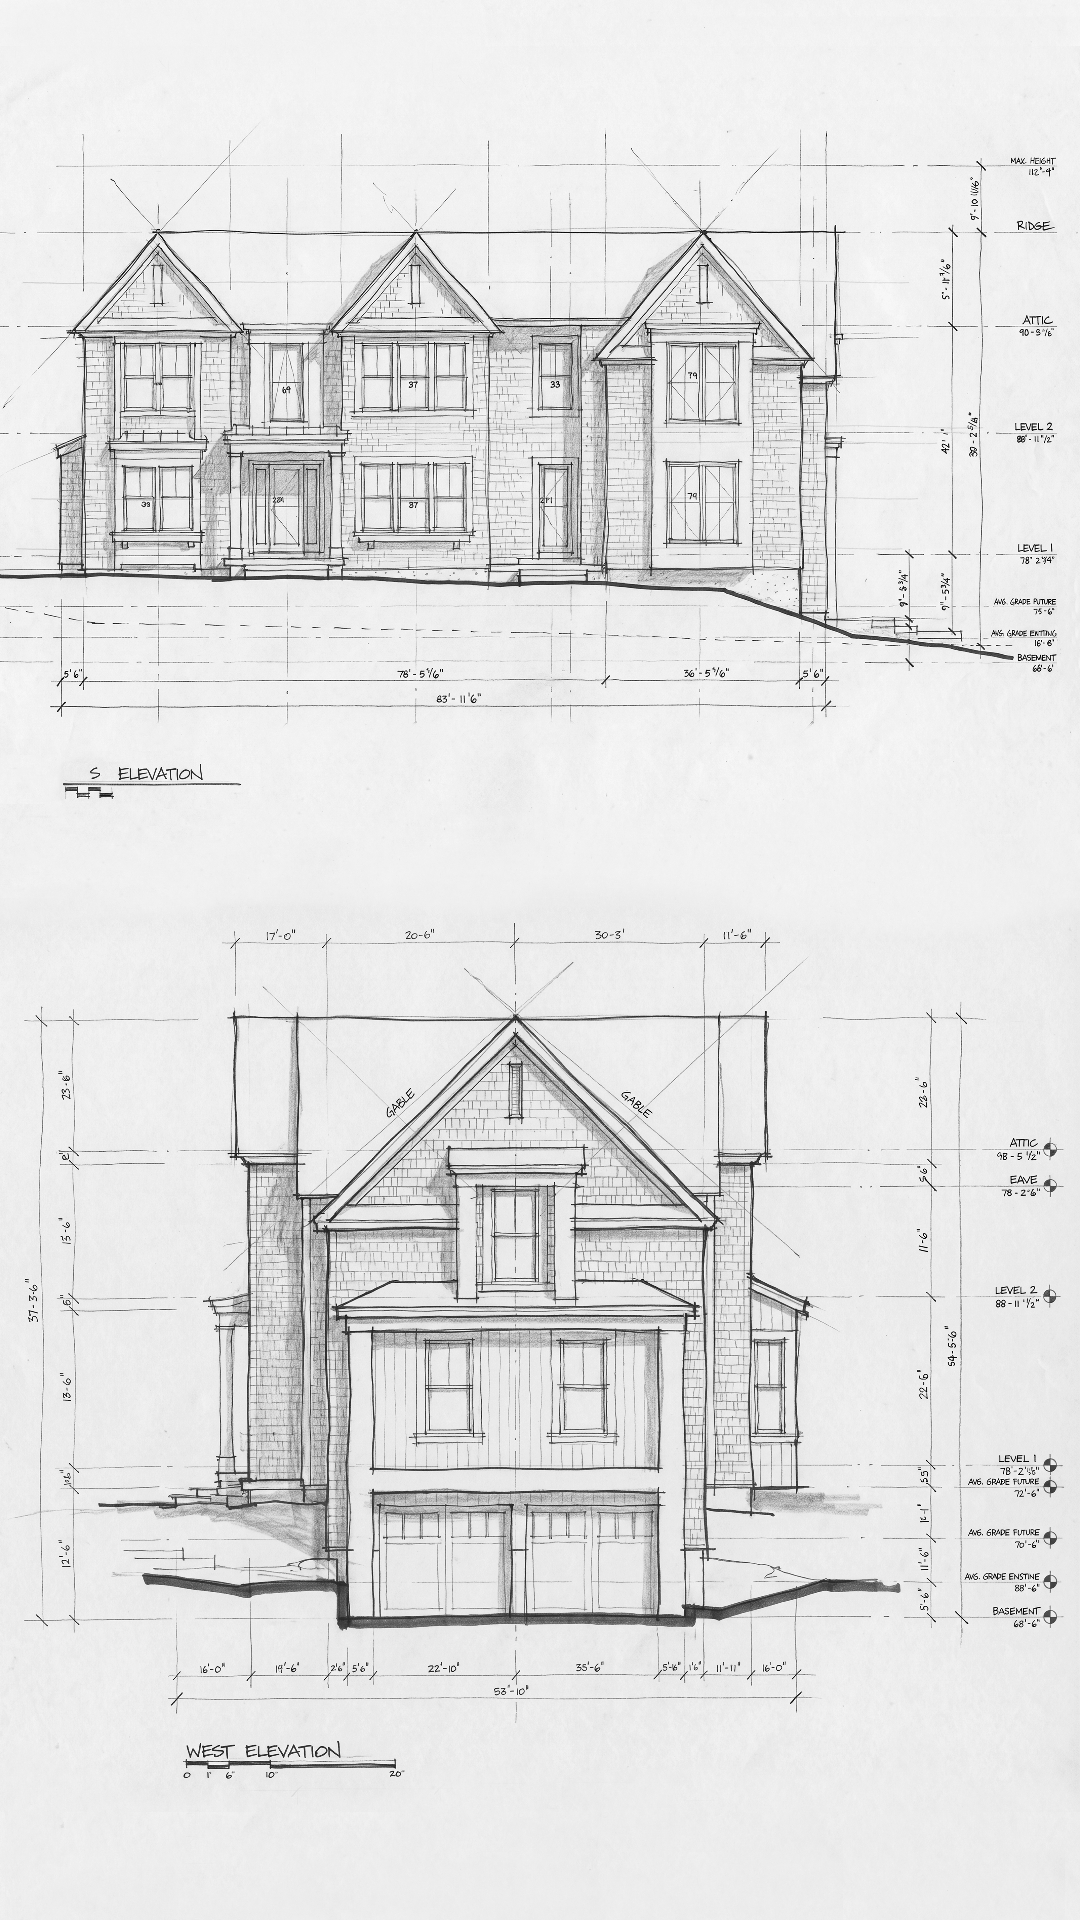
Visualization
Architecture is experienced before it is built. We produce refined renderings, animations, and visual studies that help clients, stakeholders, and communities understand the project in context. For developers and operators, this means marketing earlier and securing alignment faster. For private clients, it means walking through the finished space long before ground is broken.
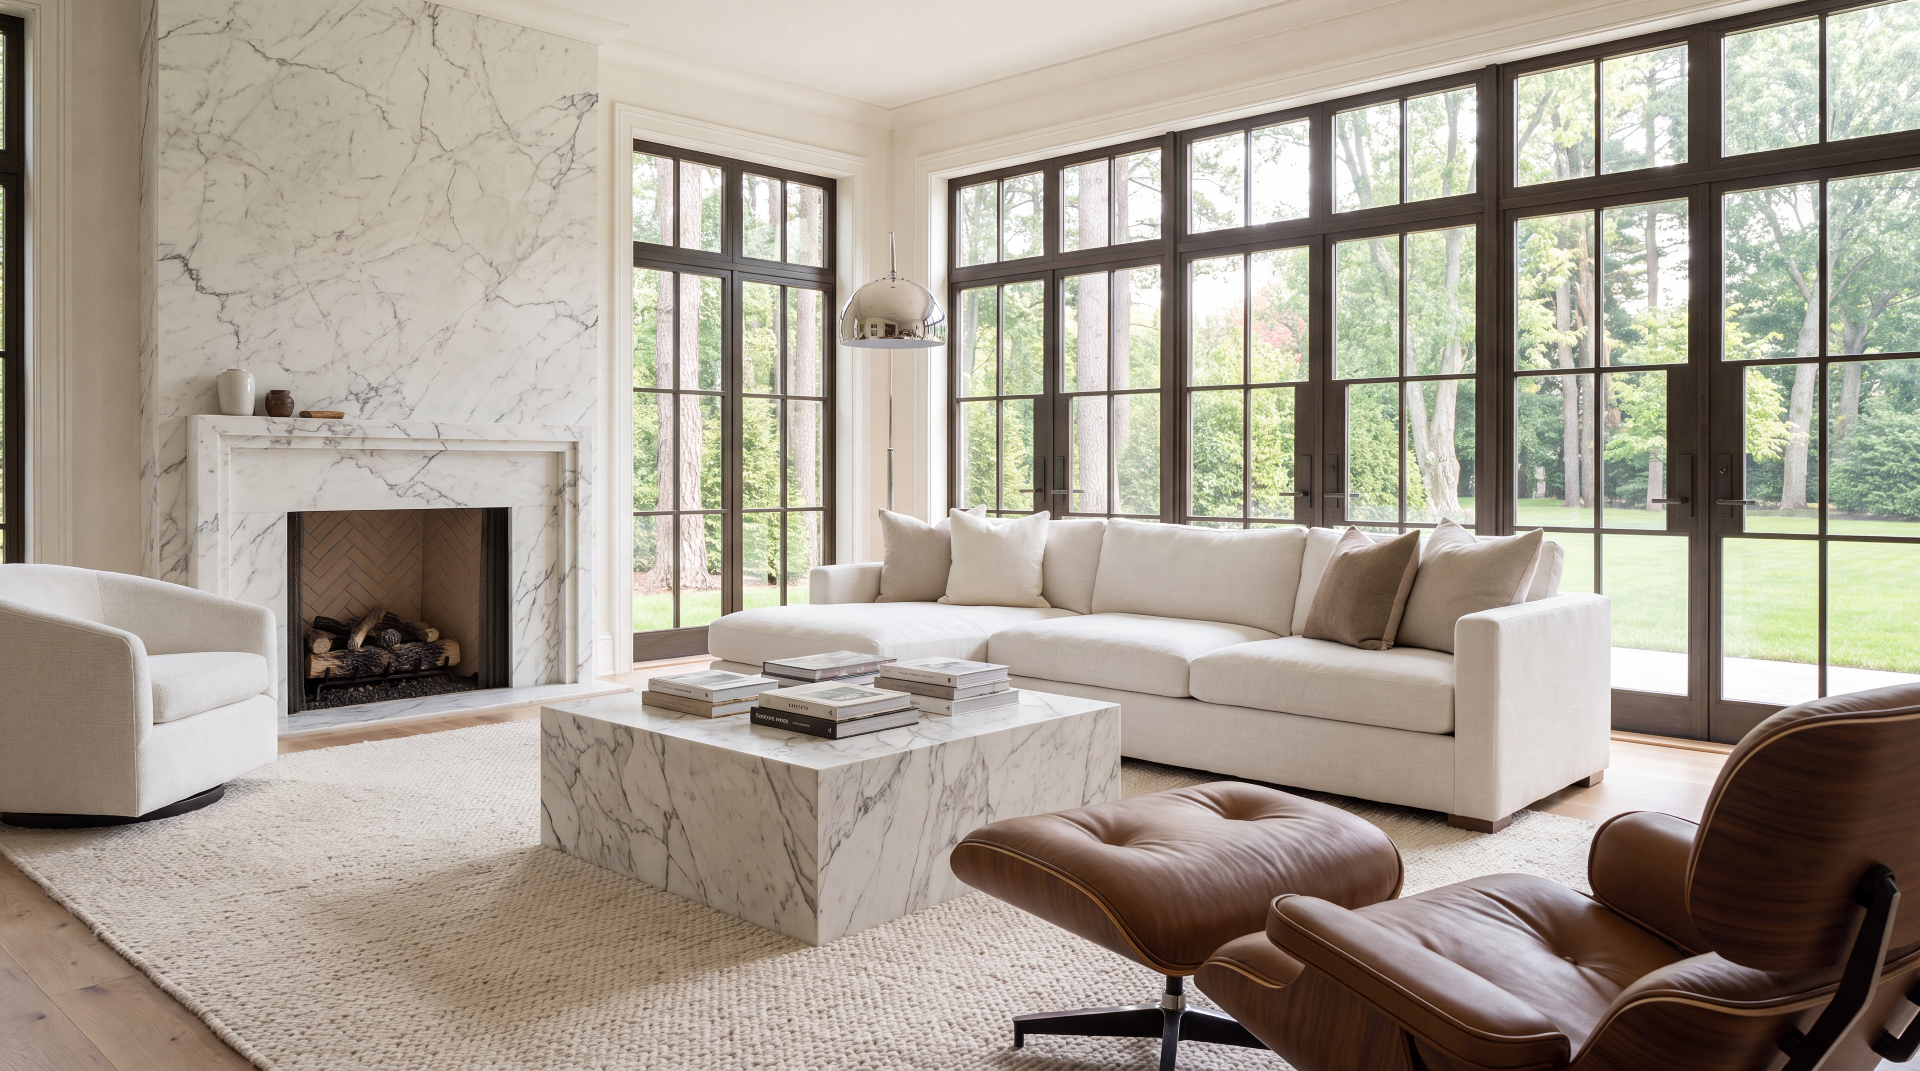
Completion
As construction moves forward, we remain involved—answering questions, reviewing progress, and resolving the details that define quality. At handover, we walk the finished project with you, ensuring the built result matches the vision we shaped together. Our interest does not end at occupancy; we value the long life of the buildings we design.